
Blogs
1 BHK Interior Design Cost in Mumbai: Complete Price Guide

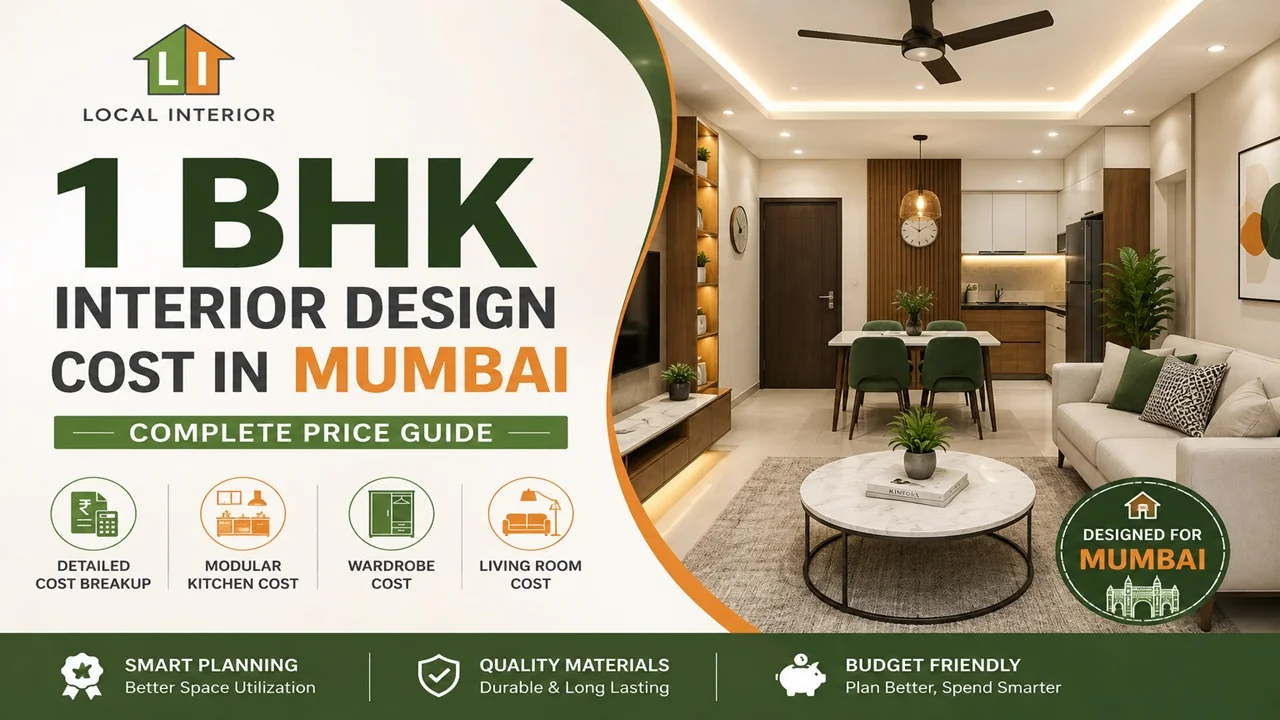
1 BHK Interior Design Cost in Mumbai
Planning the interiors of a 1 BHK flat in Mumbai? The total cost depends on the carpet area, layout, storage requirements, material selection, hardware, finishes and scope of work
For a typical 1 BHK apartment, the interior budget can vary significantly depending on whether you need only essential modular work or a complete turnkey interior with furniture, false ceiling, lighting, electrical work and other finishing work.
This guide explains the major components that affect the cost of a 1 BHK interior in Mumbai, what you can expect at different budget levels, what is usually included in an interior package, and how to compare quotations before starting your project.
How Much Does 1 BHK Interior Design Cost in Mumbai?
The cost of a 1 BHK interior in Mumbai depends mainly on the size of the home, the amount of carpentry and storage required, material specifications, hardware, finishes and the extent of civil and electrical work.
A basic interior focuses on essential storage and functional furniture, while a standard or premium interior can include better finishes, upgraded hardware, customized furniture, lighting, false ceiling and additional detailing.
| Interior Level | Typical Scope | Estimated Budget |
|---|---|---|
| Basic | Essential modular kitchen, wardrobe and selected furniture | ₹3–4.5 lakh |
| Standard | Kitchen, wardrobe, living room furniture, lighting and selected ceiling work | ₹4.5–6.5 lakh |
| Premium | Higher-grade finishes, customized furniture, upgraded hardware and detailed lighting | ₹6–8 lakh+ |
These are indicative planning ranges. The final cost can vary depending on apartment size, material specifications, hardware, storage requirements, design complexity, site conditions and the scope of execution.
For an accurate estimate, the apartment should be measured and the required scope of work finalized before the quotation is prepared.
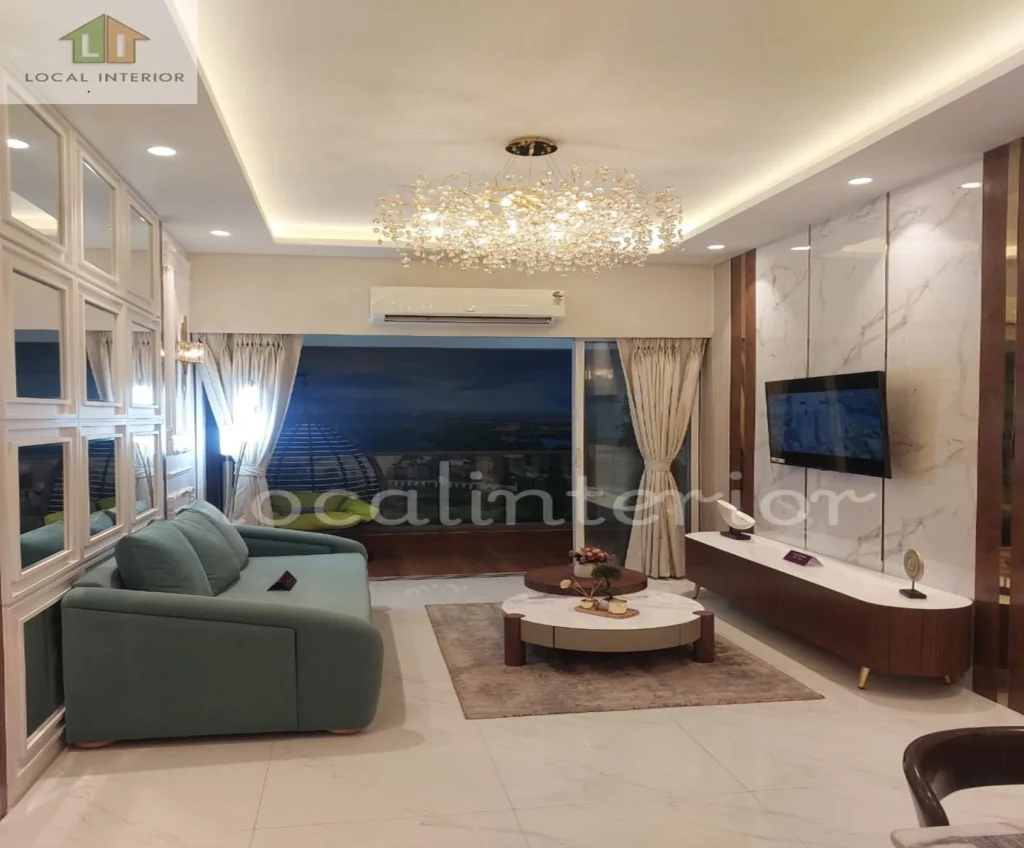
Modern living room interior for compact homes
Modular Kitchen Cost for 1BHK Homes
The modular kitchen is one of the most important areas in any 1BHK interior project. A well-designed kitchen improves storage, convenience, and daily usability while maintaining a clean and modern appearance.
Estimated Modular Kitchen Cost:
- Basic Laminate Kitchen: ₹80,000 – ₹1.5L
- Acrylic Finish Kitchen: ₹1.5L – ₹2.5L
- Premium Modular Kitchen: ₹2.5L+
The final cost depends on cabinet materials, finishes, hardware quality, storage accessories, and countertop selection.
For larger apartments, you can also check our 2BHK Interior Design Cost Guide.
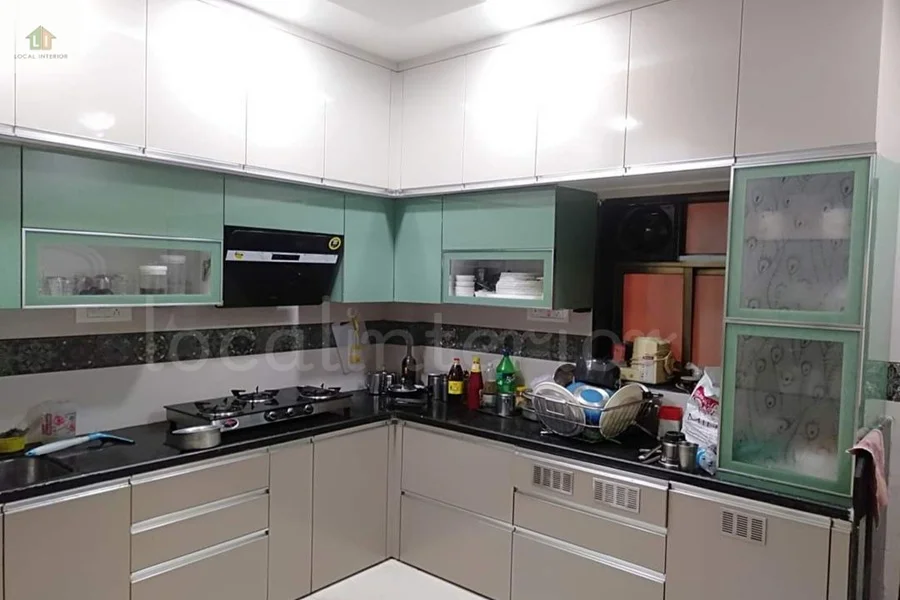
Space-saving modular kitchen for modern 1BHK homes
Bedroom Wardrobe Cost
Wardrobes play an important role in maximizing storage in smaller homes. Sliding wardrobes are commonly preferred in Mumbai apartments because they save space and provide a clean modern look.
Average Wardrobe Cost:
- Hinged Wardrobe: ₹45,000 – ₹80,000
- Sliding Wardrobe: ₹80,000 – ₹1.5L
- Premium Glass Finish Wardrobe: ₹1.5L+
The final cost depends on the wardrobe size, finish, internal storage accessories, and hardware quality.
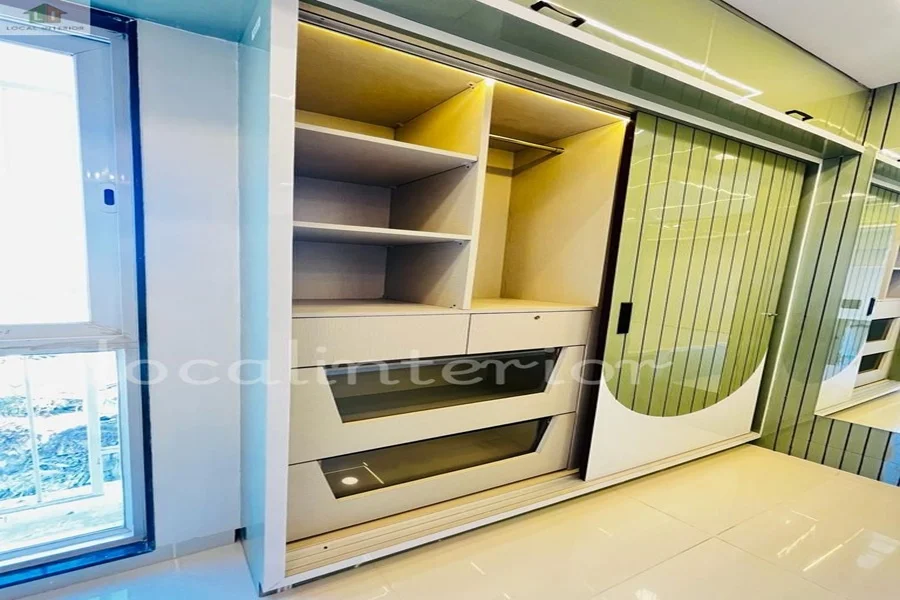
Modern wardrobe design for compact bedrooms
False Ceiling and Lighting Cost
False ceilings improve lighting distribution and enhance the overall appearance of the home. Minimal ceiling designs are usually preferred for smaller apartments.
Estimated Pricing:
- Gypsum False Ceiling: ₹90 – ₹150 per sq ft
- Cove Lighting: ₹8,000 – ₹25,000
- Decorative Lighting: ₹10,000 – ₹40,000
Simple lighting layouts help maintain a spacious and clutter-free appearance.
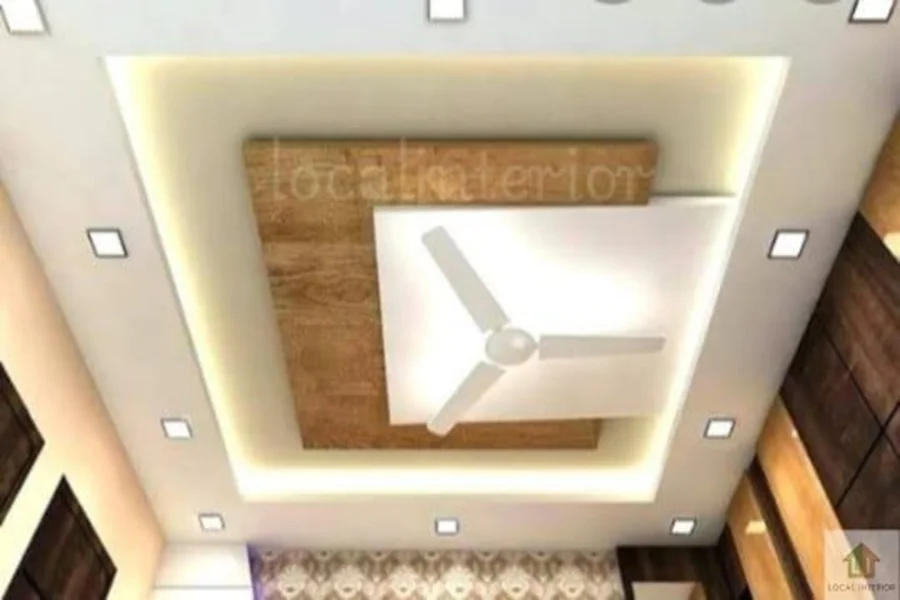
Modern false ceiling with cove lighting
Factors Affecting 1BHK Interior Design Cost in India
Material Selection
Premium plywood brands like Greenply and CenturyPly are commonly preferred for better durability and long-term performance.
Storage Requirements
Additional storage units increase carpentry and hardware costs.
Level of Customization
Custom furniture designs generally cost more than standard modular units.
Design Style
Luxury finishes, decorative wall panels, and premium lighting increase the overall project budget.
Smart Budget Tips for 1BHK Interiors
Focus on Functional Design
Avoid unnecessary decorative elements in compact homes.
Use Durable Materials
Laminates are practical, affordable, and easy to maintain.
Plan Storage Efficiently
Well-planned storage improves usability and reduces clutter.
Prioritize Essential Areas
Focus on kitchen, wardrobes, and lighting before decorative upgrades.
Why Professional Interior Planning Matters
A professionally designed 1BHK home improves:
- Space utilization
- Storage efficiency
- Daily comfort
- Lighting balance
- Overall functionality
You can also explore our Home Renovation Services for complete renovation and interior solutions.
Looking for 1BHK Interior Design Services?
At Local Interior, we provide complete home interior solutions including:
- 2D & 3D Design
- Modular Furniture
- Space Planning
- False Ceiling & Lighting
- Full Home Interior Execution
- Site Supervision
We help homeowners create practical and modern interiors based on their budget and lifestyle needs.
Contact us today for a consultation and site visit.
Frequently Asked Questions
What is the average cost of 1BHK interiors in India?
The average cost ranges between ₹3 lakh and ₹8 lakh depending on material quality and project scope.
How long does a 1BHK interior project take?
Most projects take around 45 to 90 days depending on design and execution requirements.
Which material is best for 1BHK interiors?
Commercial plywood with laminate finish is commonly preferred because it offers durability and affordability.
Is modular interior good for small homes?
Yes, modular interiors are ideal for compact homes because they improve storage and optimize space usage.